

Windows for Noise Reduction
Traffic, transport, neighbourhood activity and building services can make outside sound more noticeable indoors. A sound-reducing window combines suitable glazing with a frame, opening style, seals and installation designed to limit common air paths. We assess the room, existing opening and main noise concern before discussing double-glazed glass and other appropriate window choices. No window removes every sound, so the objective should be realistic improvement rather than absolute silence.
The Complete Window Matters
Glass is only one part of acoustic performance. Sound can pass through gaps around an opening, worn gaskets, poorly closing sashes and adjoining building elements. A thicker or multi-layer glass option cannot compensate for a frame that does not close firmly. We consider the glass, frame profile, panel size, hardware, seals and junction with the wall together so the proposed system addresses the complete opening.
Site Assessment and Planning
We begin by understanding when and where the noise is most disruptive. Road traffic, voices and mechanical sounds have different characteristics, while room layout and other openings can change what occupants hear. We inspect the existing window and measure the opening before discussing replacement. This helps set reasonable expectations and identify whether doors, vents or other weak points may continue to transmit sound.
Sound Reduction, Not Absolute Silence
“Soundproof window” is a common search term, but every room has multiple sound paths. We assess the complete opening and explain suitable options without promising that a window will eliminate all outside noise.
Double-Glazed Glass
Double glazing uses two panes separated by a sealed space. The layered construction can improve sound reduction compared with a basic single pane when it is combined with a suitable frame and good perimeter sealing. The exact glass build-up must suit the panel size, weight and selected window system.
Different panes and spacing can respond differently to sound, but performance should be based on the complete tested system where evidence is available. We do not recommend selecting glass solely by thickness or assuming that every double-glazed unit will produce the same result.
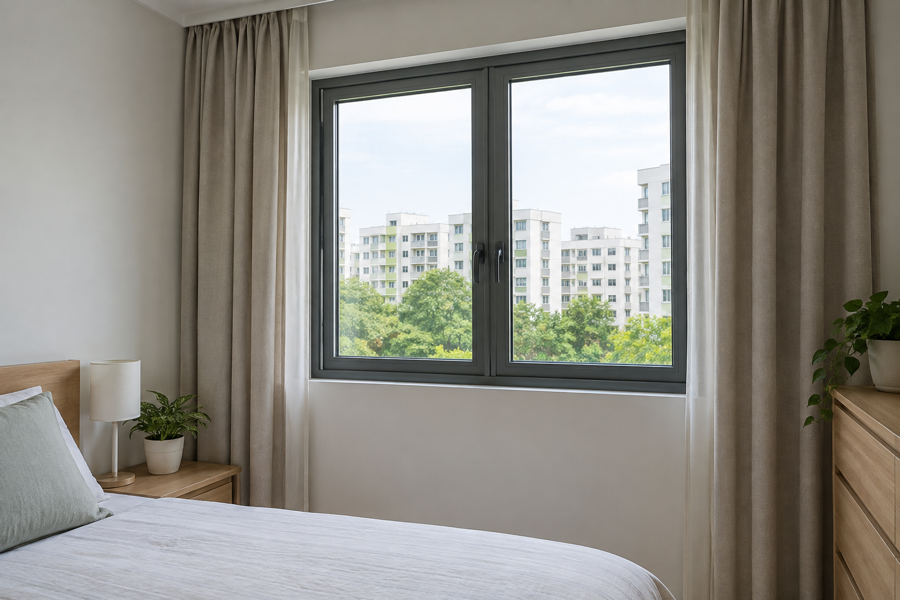
Completed Double-Glazed Window
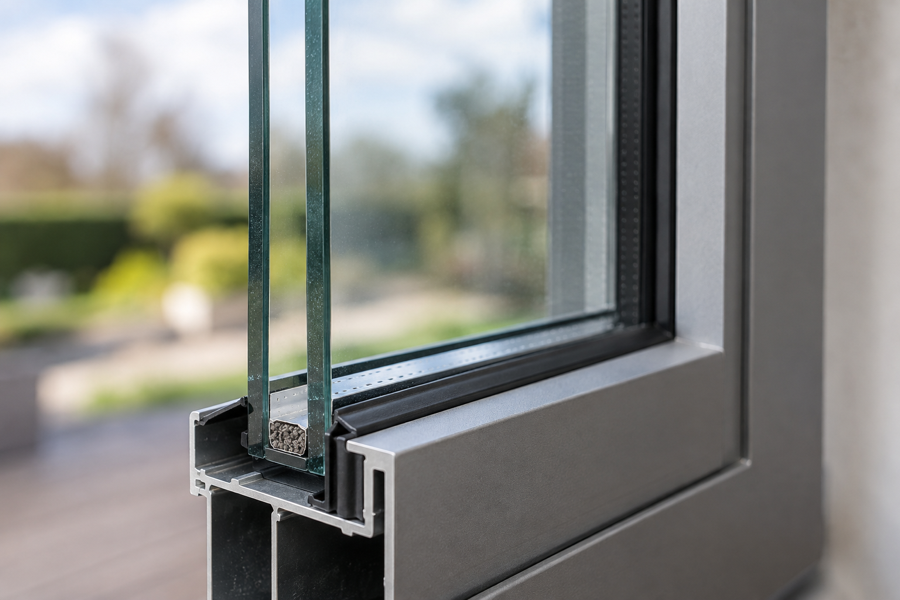
Double-Glazed Window Construction
Casement and Sliding Systems
Casement windows close towards the frame and can form a firm compression seal when the hardware and gaskets are correctly aligned. This makes them a useful option to consider where noise reduction is important and outward opening is suitable.
Sliding windows provide convenient operation without swing space, but their tracks and overlapping panels create a different sealing arrangement. We compare opening needs, ventilation, existing conditions and the acoustic objective before recommending a window style rather than treating one mechanism as right for every room.

Acoustic Window Seal Check

Quiet Home Office Windows
Seals, Locks and Installation
Perimeter seals help close the small gaps through which airborne sound can travel. Handles and locking points must pull the sash or panel into the intended position without distortion. The frame-to-wall junction also needs careful finishing.
Installation quality is therefore central to the result. We check alignment, operation and closure after fitting. Over time, worn seals or hardware can reduce performance, so changes such as rattling, draughts or a window that no longer closes evenly should be assessed.
Light, Privacy and Glare
Acoustic needs can be considered alongside daylight and privacy. Clear glass retains open views, while tinted or reflective choices can reduce glare and provide greater daytime screening. Frosted or sandblasted glazing may suit bathrooms or other private spaces.
These visual options should be coordinated with the required glass construction and frame. We review the priorities together so an attempt to improve noise control does not overlook daily light, privacy or maintenance needs.
Suitable Property Types
Sound-reducing window solutions may be considered for HDB flats, condominiums, private homes and commercial rooms, subject to the existing opening and applicable requirements. HDB window replacement must follow the current contractor and submission rules. Condominium projects may also be governed by facade, glazing, colour and access requirements, so management approval should be checked before finalising the system.
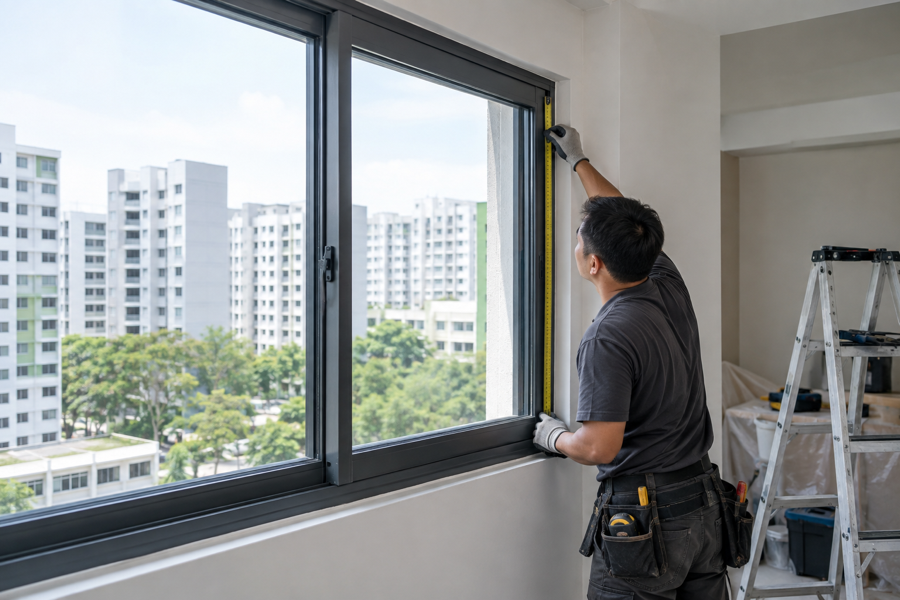
Double-Glazed Window Installation
Setting Realistic Expectations
The perceived improvement depends on the original window, the replacement system, the character of the noise and other sound paths in the room. We avoid promising complete soundproofing or an unsupported reduction figure. A well-planned window can reduce outside noise entering through the opening, but walls, doors, vents and structural paths may still influence the final indoor environment.
It helps to identify the main disturbance before comparing systems. Intermittent vehicle horns, low-frequency road noise and nearby voices may not be experienced in the same way. The time of day, floor level and direction of the opening can also affect what is noticeable. A clear description allows the assessment to focus on the actual problem rather than a generic idea of soundproofing.
Ventilation is another trade-off. Any open window allows outside sound to enter, so the intended improvement applies primarily when the window is closed. Consider how often the room relies on natural ventilation and whether other ventilation arrangements are available.
After installation, check operation and closure as well as the perceived change. A window intended for noise reduction must remain practical, safe and maintainable for everyday use.
Trace the noise path before selecting the glass
Noise reduction depends on the complete opening. Glass, frame, seals, locks and installation junctions must work together, while sound may also travel through walls, vents or doors.
Noise source, direction and timing
Glass, frame, seals and closure
Affects how firmly the window closes
Reduction depends on the complete room envelope
Map direct and flanking sound paths
- 1
Primary road, rail or activity noise
- 2
Gaps at seals, locks and frame junctions
- 3
Glazing configuration and panel size
- 4
Other paths through vents, doors and walls
Do not judge an acoustic proposal by glass thickness alone.
Useful assessment details
- Where the noise comes from
- When it is most disruptive
- Full-opening and room photographs
- Existing window type and condition
- Need for ventilation, privacy and daylight
Approximate measurements and photographs help with initial scoping. Final dimensions and site conditions should be verified before fabrication or installation.
A practical sequence
- 01
Listen
Identify the dominant source, direction and usage pattern.
- 02
Inspect
Review the existing opening, seals, closure and nearby sound paths.
- 03
Specify
Balance glazing, frame, opening style and daily ventilation.
- 04
Verify
Check consistent closure, seal contact and hardware engagement.
Confirm the completed work
- Panels close consistently
- Locks draw panels into seals
- Visible perimeter gaps checked
- Operating and ventilation trade-offs understood
Frequently Asked Questions
Can double-glazed windows reduce outside noise? | Yes. We can consider double glazing as part of a suitable frame, sealing and installation system designed to reduce sound through the window opening. |
Will a soundproof window remove all noise? | No. We explain that windows can reduce noise, while walls, doors, vents and other paths may still affect what is heard indoors. |
Does thicker glass always give the best result? | No. We consider the complete glass build-up, frame, seals, panel size and installation rather than choosing by thickness alone. |
Are casement windows suitable for noise reduction? | We often consider casement systems because they can close firmly against perimeter seals when the hardware and frame are correctly aligned. |
Can we install sound-reducing windows in HDB flats? | We can assess HDB openings and propose suitable options subject to current window-replacement, contractor and submission requirements. |